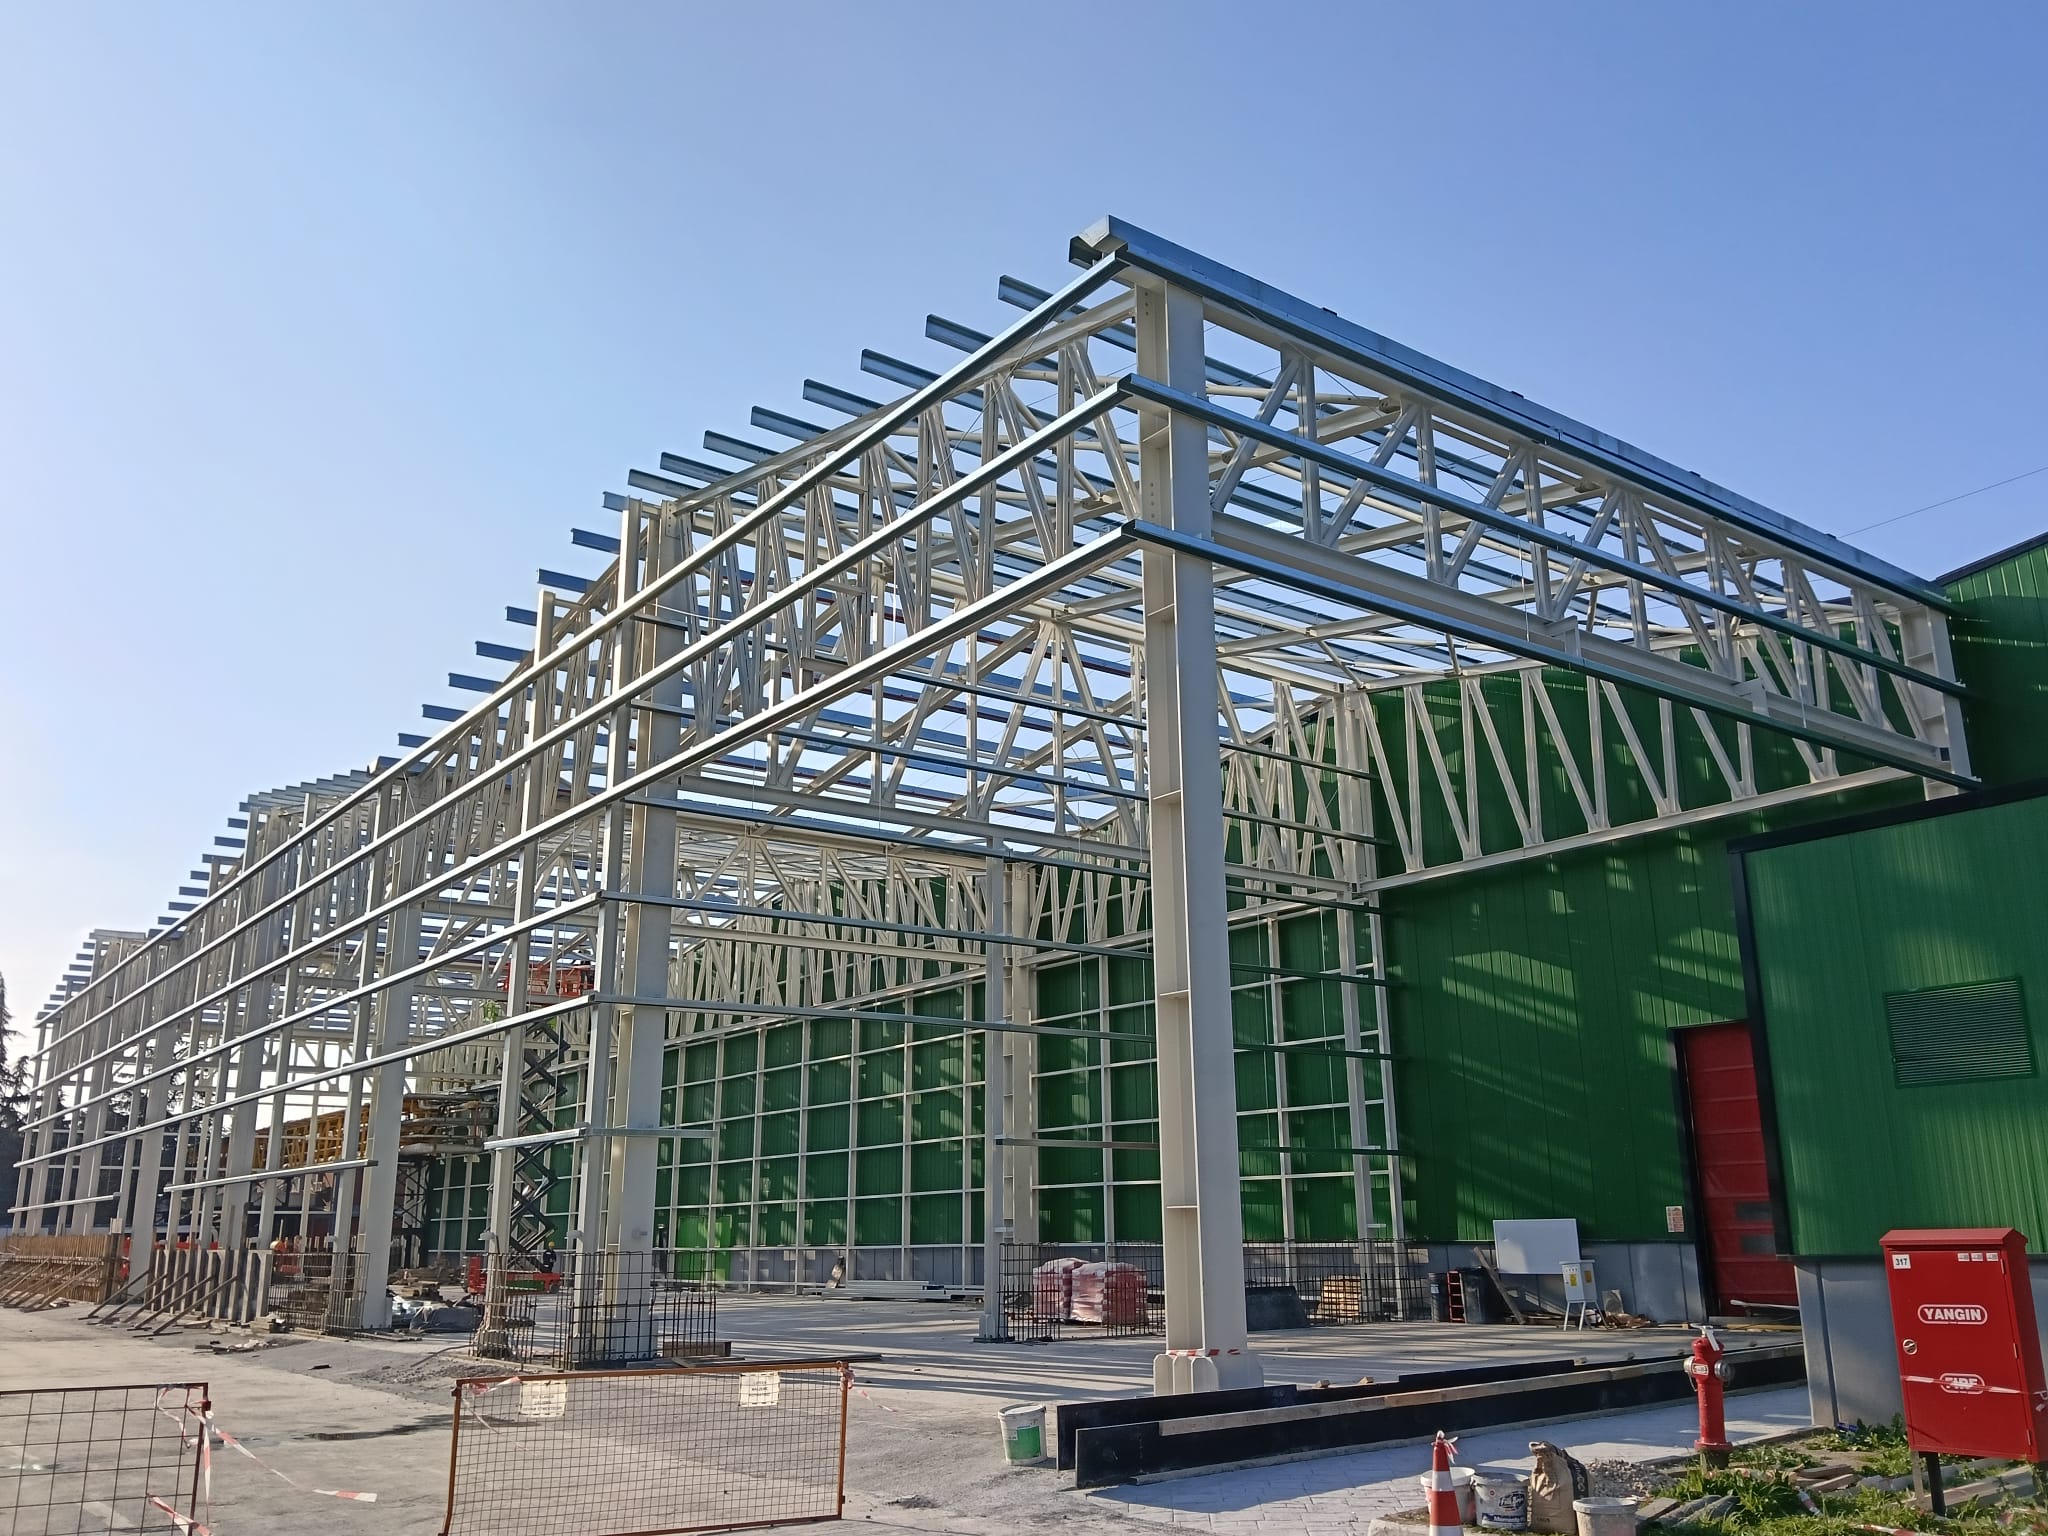
Lina Industry handles the steel construction fabrication, erection, and turnkey delivery of factories, warehouses, and industrial facilities — single-point responsibility from design through to the final coat of paint.
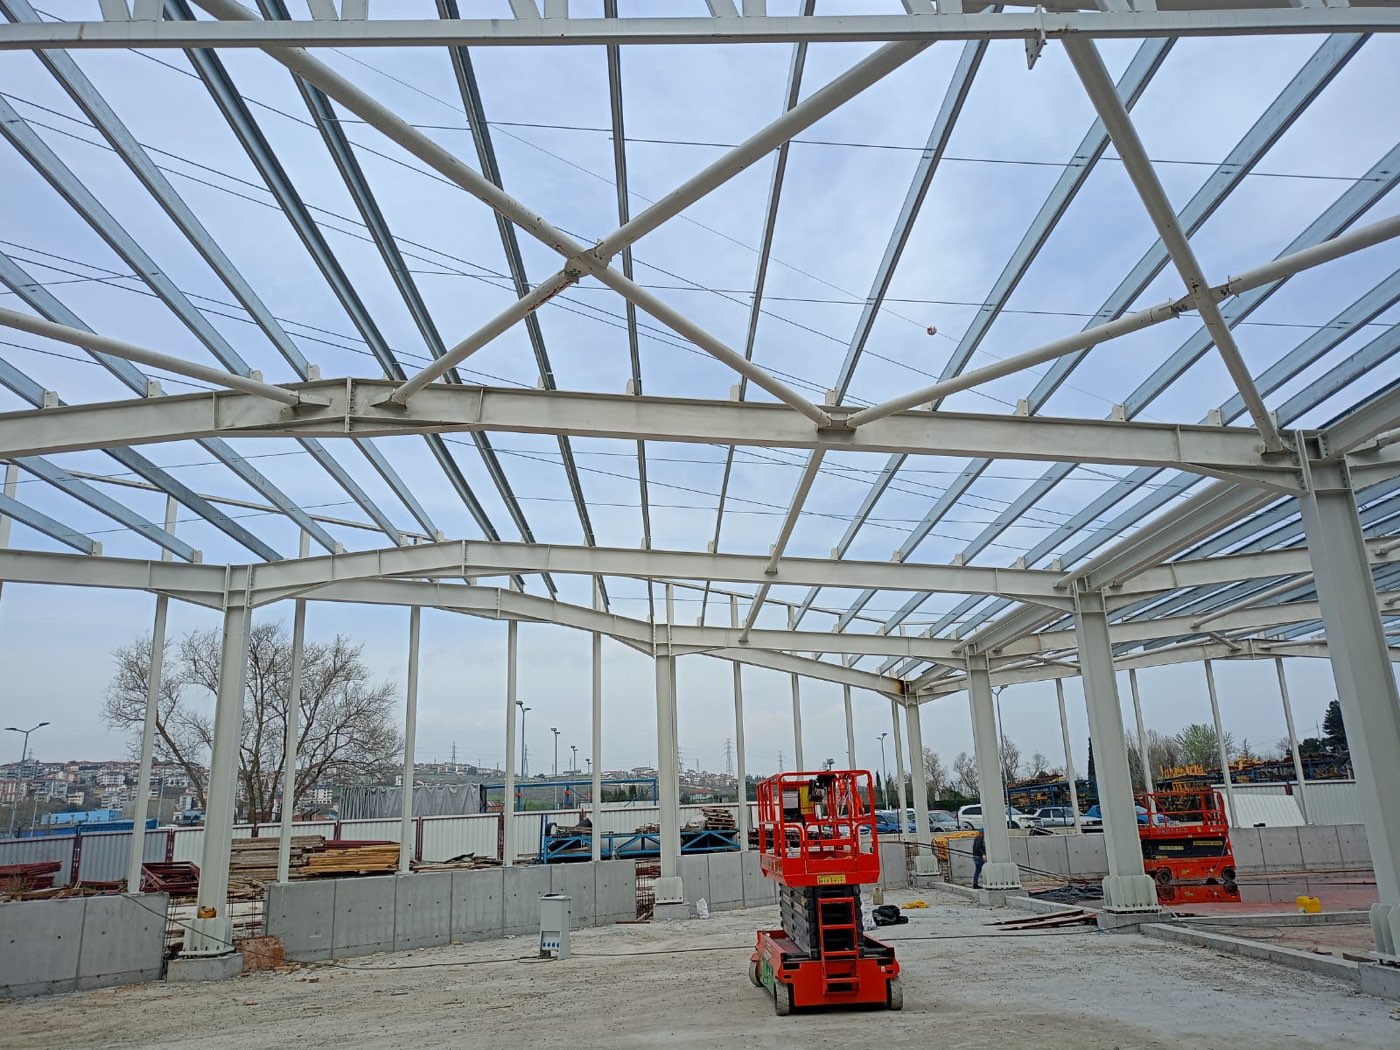
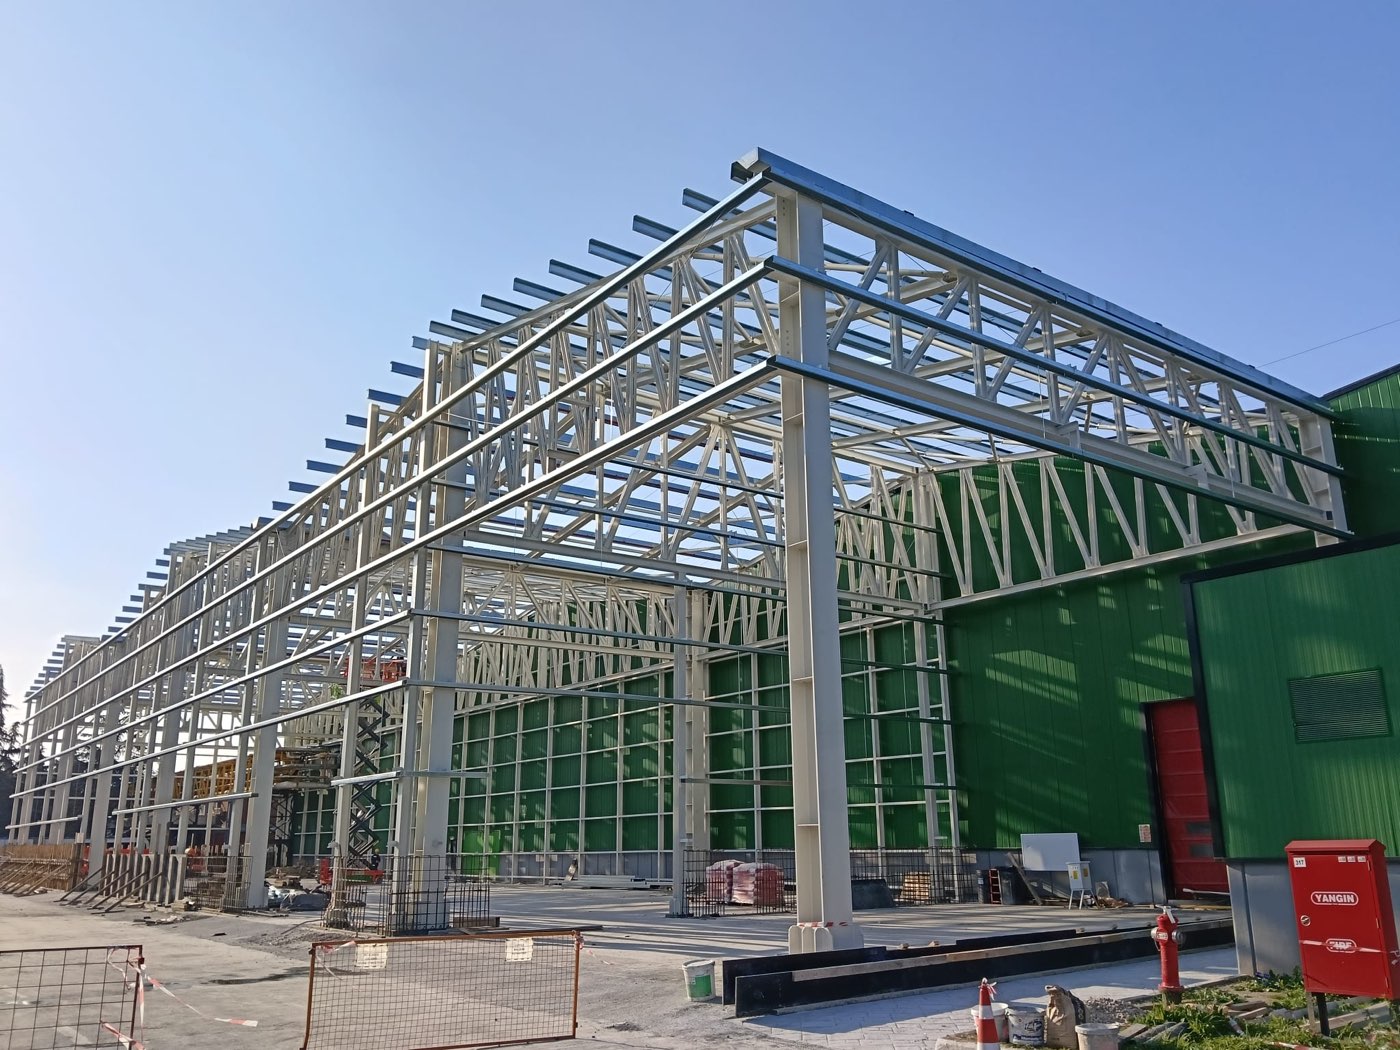
Since our founding, we have been building production facilities, logistics warehouses, and hangar structures in organized industrial zones. Steel profiles fabricated in our own workshop are assembled on site by our own erection crews.
On every project, structural analysis, shop drawings, weld quality control, and erection planning are carried out by the same team. This continuity shortens delivery times and keeps the chain of responsibility in one place.
Box, IPE, and HEA profiles and truss systems fabricated in the workshop, numbered for assembly.
Mobile crane planning, temporary support design, and work-at-height safety management.
Structural analysis, seismic and wind load calculations, from the architectural project through to shop drawings.
Installation of sandwich panel, trapezoidal sheet, skylight, and rainwater systems.
Single-source coordination of the entire facility build, from foundations to the administrative block.
Shot blasting, epoxy coating systems, and hot-dip galvanizing protection.
Certified welding staff, non-destructive testing, and welding procedure records.
Economical design of wide-span, column-free warehouse and hangar systems.
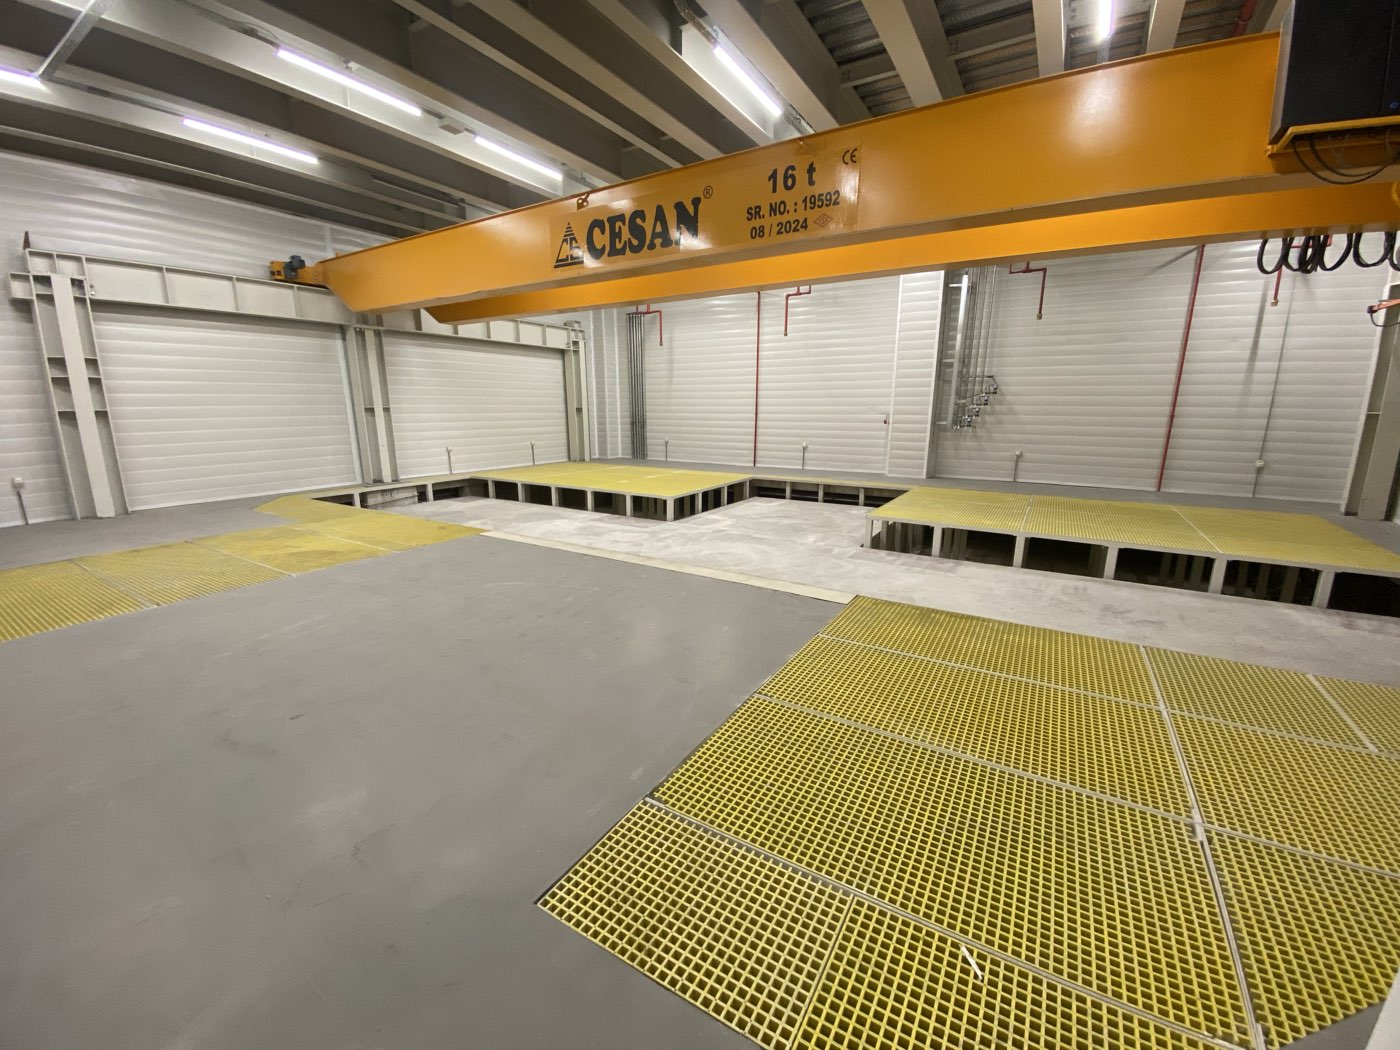
Crane runway superstructures, pipe bridges, and platform steel structures.